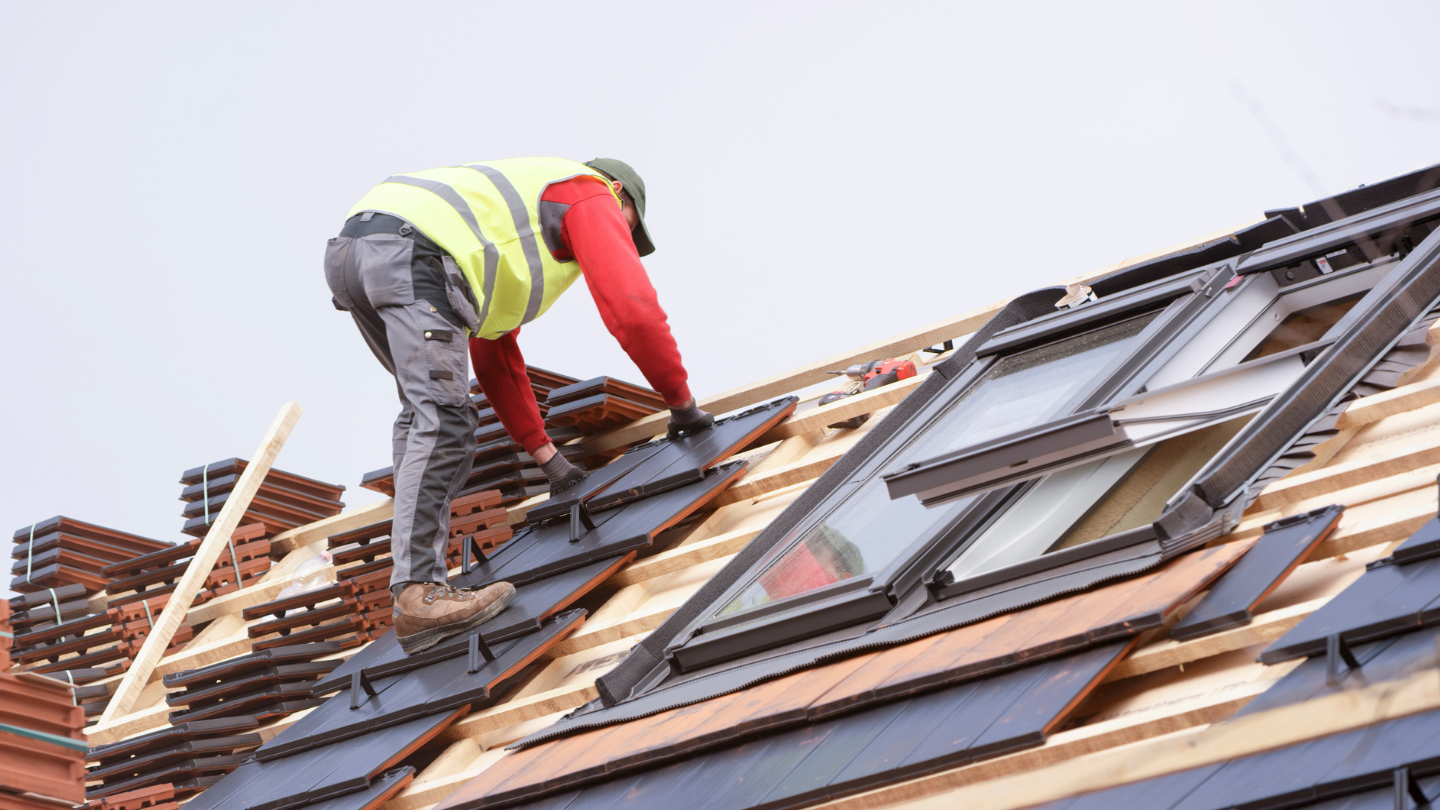
Bristol has fallen in love with the loft conversion, and it's easy to see why - it's often the cheapest way to add a bedroom to a terraced house without giving up any garden. But a loft conversion is as much a roofing job as a building one, and the part that most often goes wrong later is the roofing: the dormer's flat top, the flashings, the junctions where new meets old. This guide covers how dormer roofing actually works, where it leaks, what the roofing side costs, and the rules you need to know before you start.
Why Loft Conversions Are Everywhere in Bristol
Walk down almost any residential street in Bishopston, Horfield, Redland, Bedminster or Southville and look up, and you'll see them - box dormers sprouting from the back of Victorian and Edwardian terraces, one after another. There's a straightforward reason. Bristol's housing is dominated by two and three-storey terraces on relatively tight plots, house prices have made moving expensive, and a loft conversion adds a whole extra room without touching the footprint of the house.
For a lot of families, converting the loft is the difference between staying put and moving out of the city. The result is that loft conversions, and the dormers that usually come with them, are one of the most common pieces of roofing work happening across Bristol at any given time.
The catch is that a loft conversion changes your roof significantly, and it's usually handled by a general builder or a conversion firm whose real expertise is the internal build, not the weatherproofing. So the roofing is where corners get cut - and it's where the problems show up two winters later.
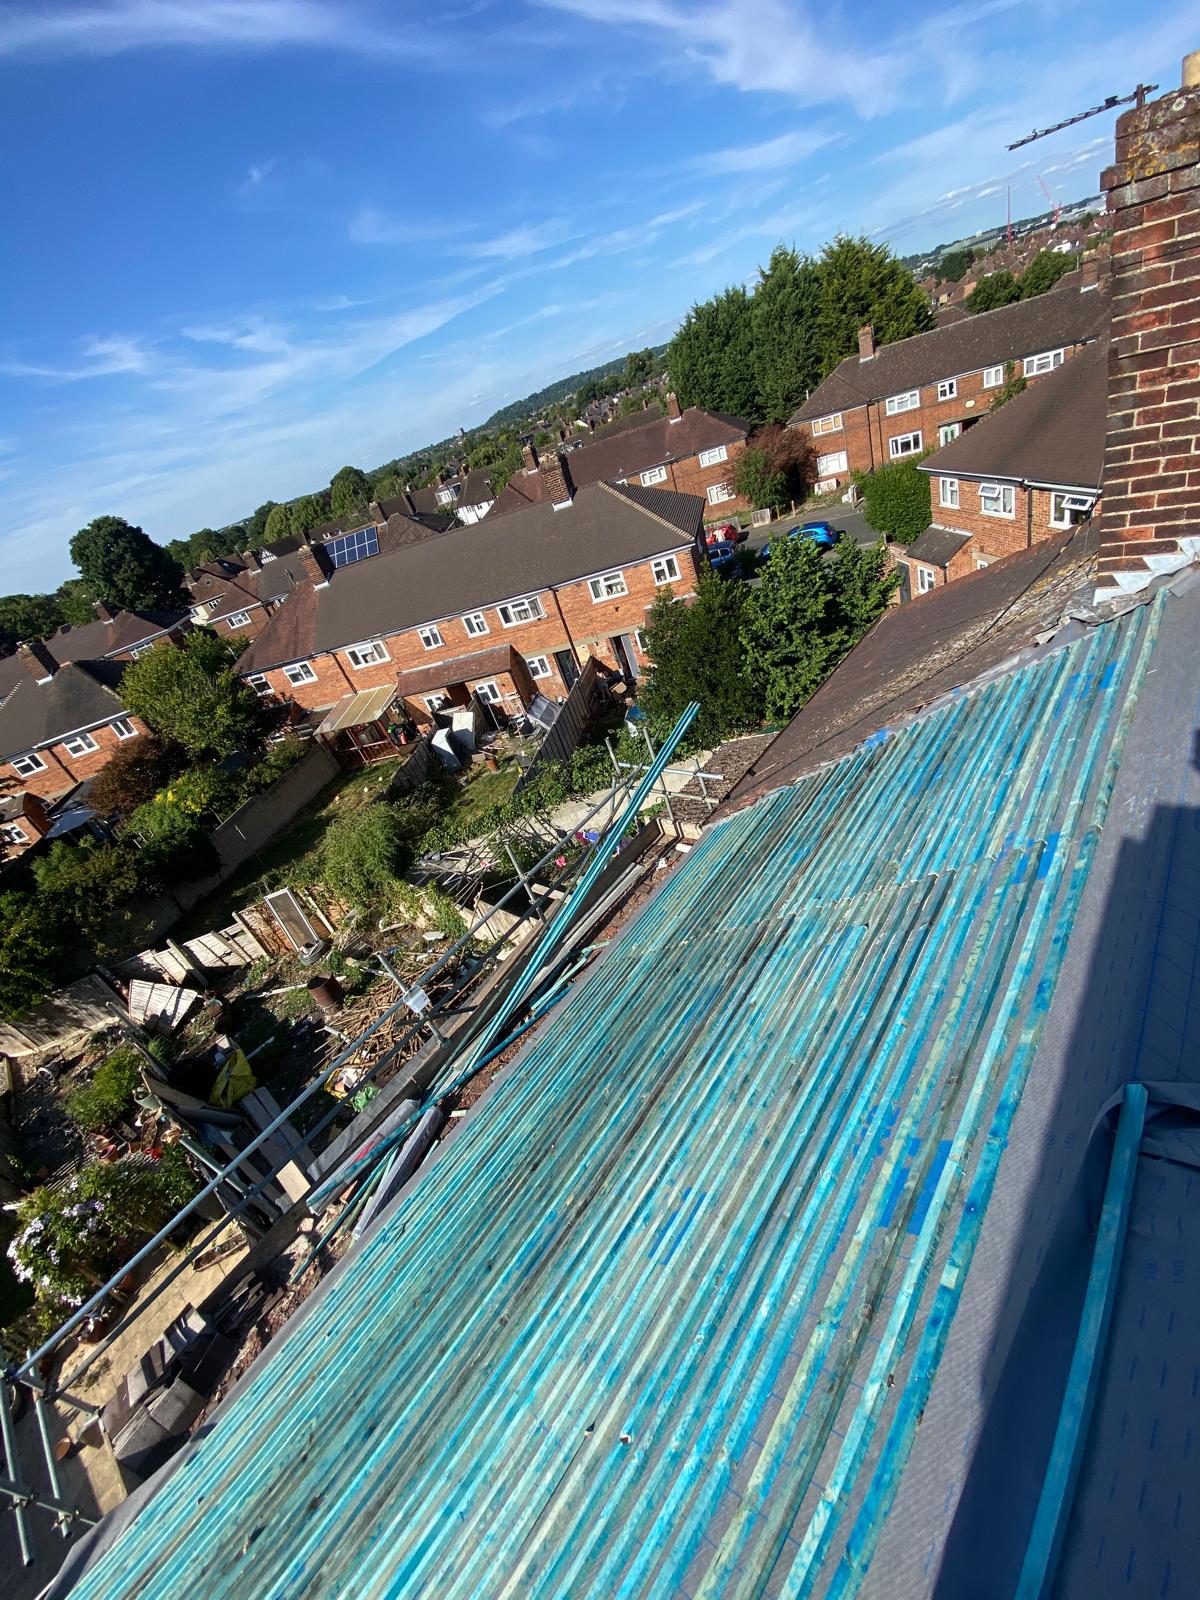
Box dormers on the back of terraces are a common sight across Bishopston, Horfield and Redland - a loft conversion adds a room without losing any garden.
What a Dormer Actually Is
A dormer is a structure that projects out from the plane of the roof to create headroom and floor space inside the loft, usually with a window in the front face. It turns the cramped, sloping-ceiling attic into a room you can actually stand up and move around in. There are a few types you'll come across in Bristol:
- Flat-roof (box) dormer: The most common by far. A boxy structure with a flat roof on top and vertical sides, giving the most internal space for the money. The big rear dormers you see everywhere are these.
- Pitched or gable dormer: A smaller dormer with a little pitched roof, often tiled or slated to match the main roof. Neater-looking, common on front elevations where appearance matters, but gives less space.
- Hip-to-gable: Not a dormer as such, but a common Bristol conversion where a sloping hip end is rebuilt as a vertical gable to open up the loft, often combined with a rear dormer.
- Mansard: A larger, more expensive conversion that rebuilds the whole rear roof slope at a steep angle, maximising space. More common on bigger period properties.
Whichever type, the roofing challenge is the same: marrying a new structure into an existing roof so it stays watertight, and covering the flat top so it lasts.
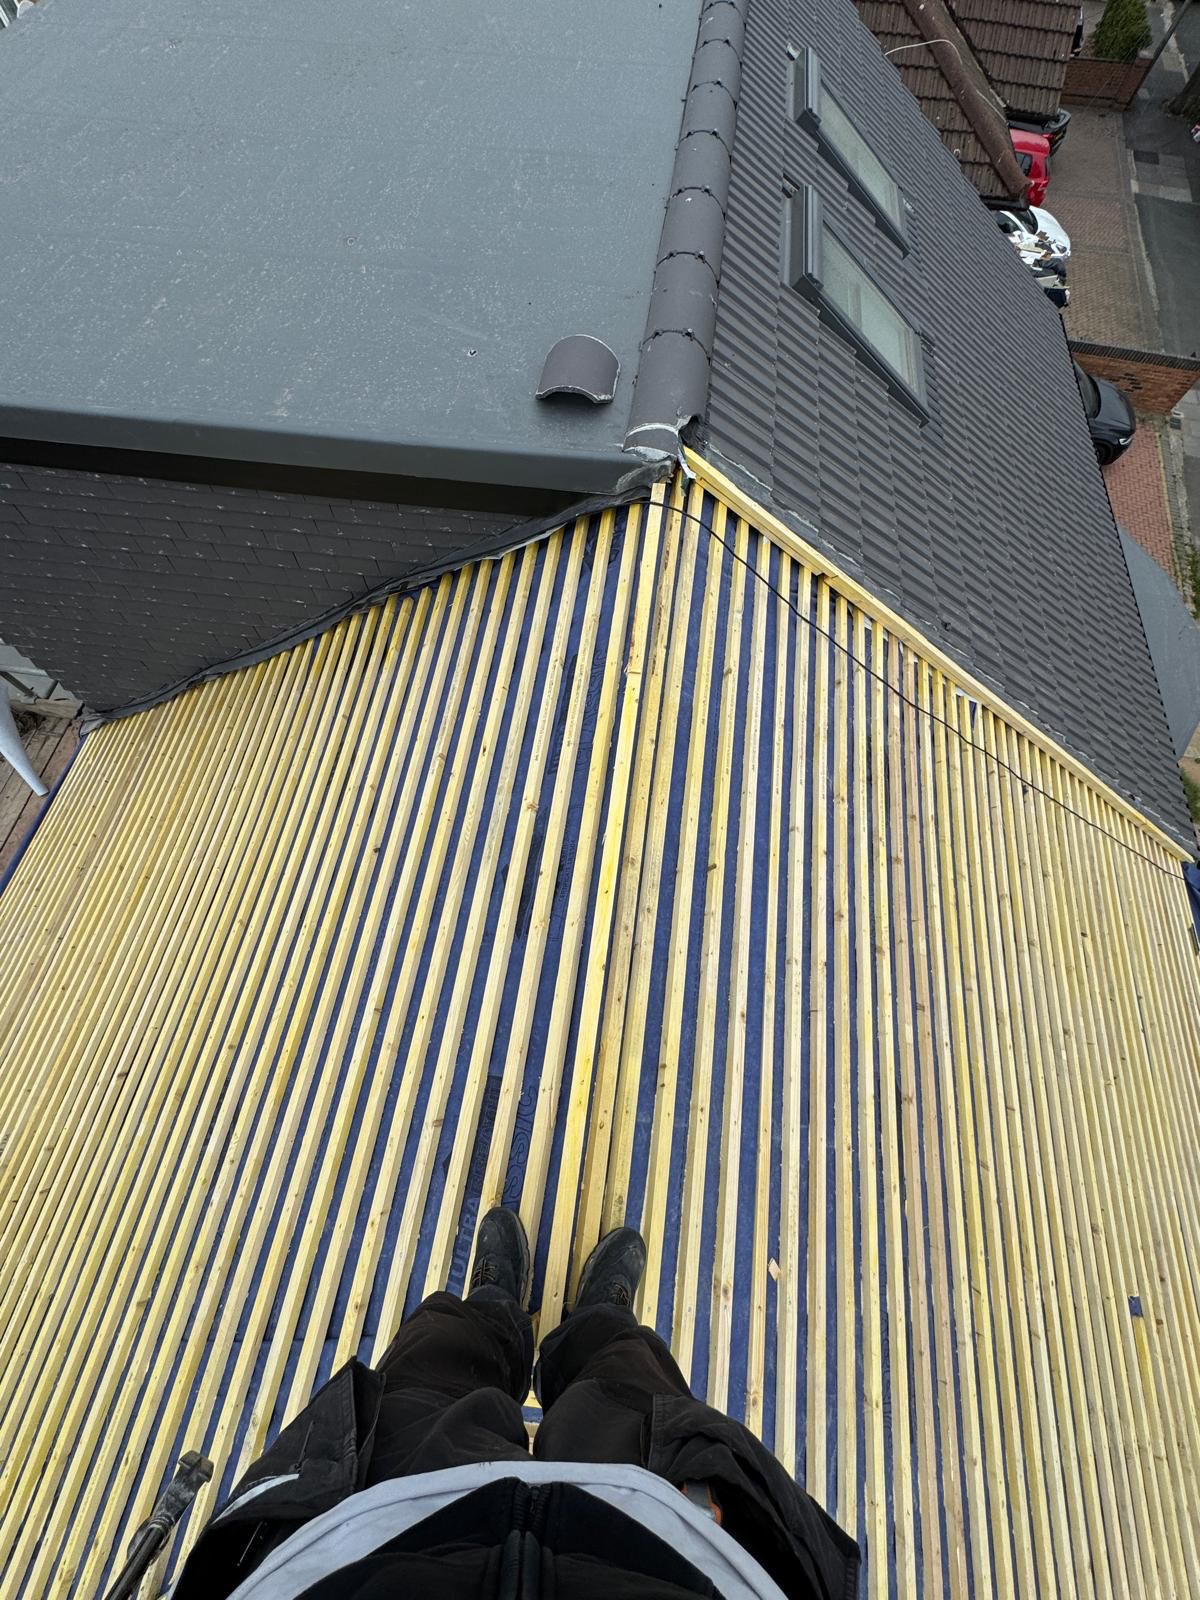
A box dormer gives the most internal space, which is why it's the most common type on Bristol's rear loft conversions - but a flat top means the covering has to be right.
The Dormer's Flat Roof: Your Covering Choices
Most Bristol dormers have a flat roof on top, kept flat rather than pitched partly to hold the dormer's height within permitted development limits. That flat roof is doing a serious job - it's a small, exposed surface that needs to stay watertight for decades - so the covering matters.
The three options are the same as for any flat roof: felt, EPDM rubber and fibreglass (GRP). For a dormer, we'd usually steer people toward EPDM or fibreglass over felt. EPDM goes on as a single seamless sheet with no joints, which is ideal for a small dormer roof, and it lasts decades. Fibreglass gives a hard, seamless finish that's good where the dormer top is visible from above. Felt is cheaper but shorter-lived, and a dormer roof is not the place to save a few hundred pounds and be back up there in fifteen years.
We cover the differences in full in our guide to EPDM vs felt vs fibreglass flat roofs in Bristol, and our flat roof installation service covers dormer tops specifically. Whatever the covering, it needs proper falls so water runs off rather than ponding, and clean detailing where it meets the cheeks.
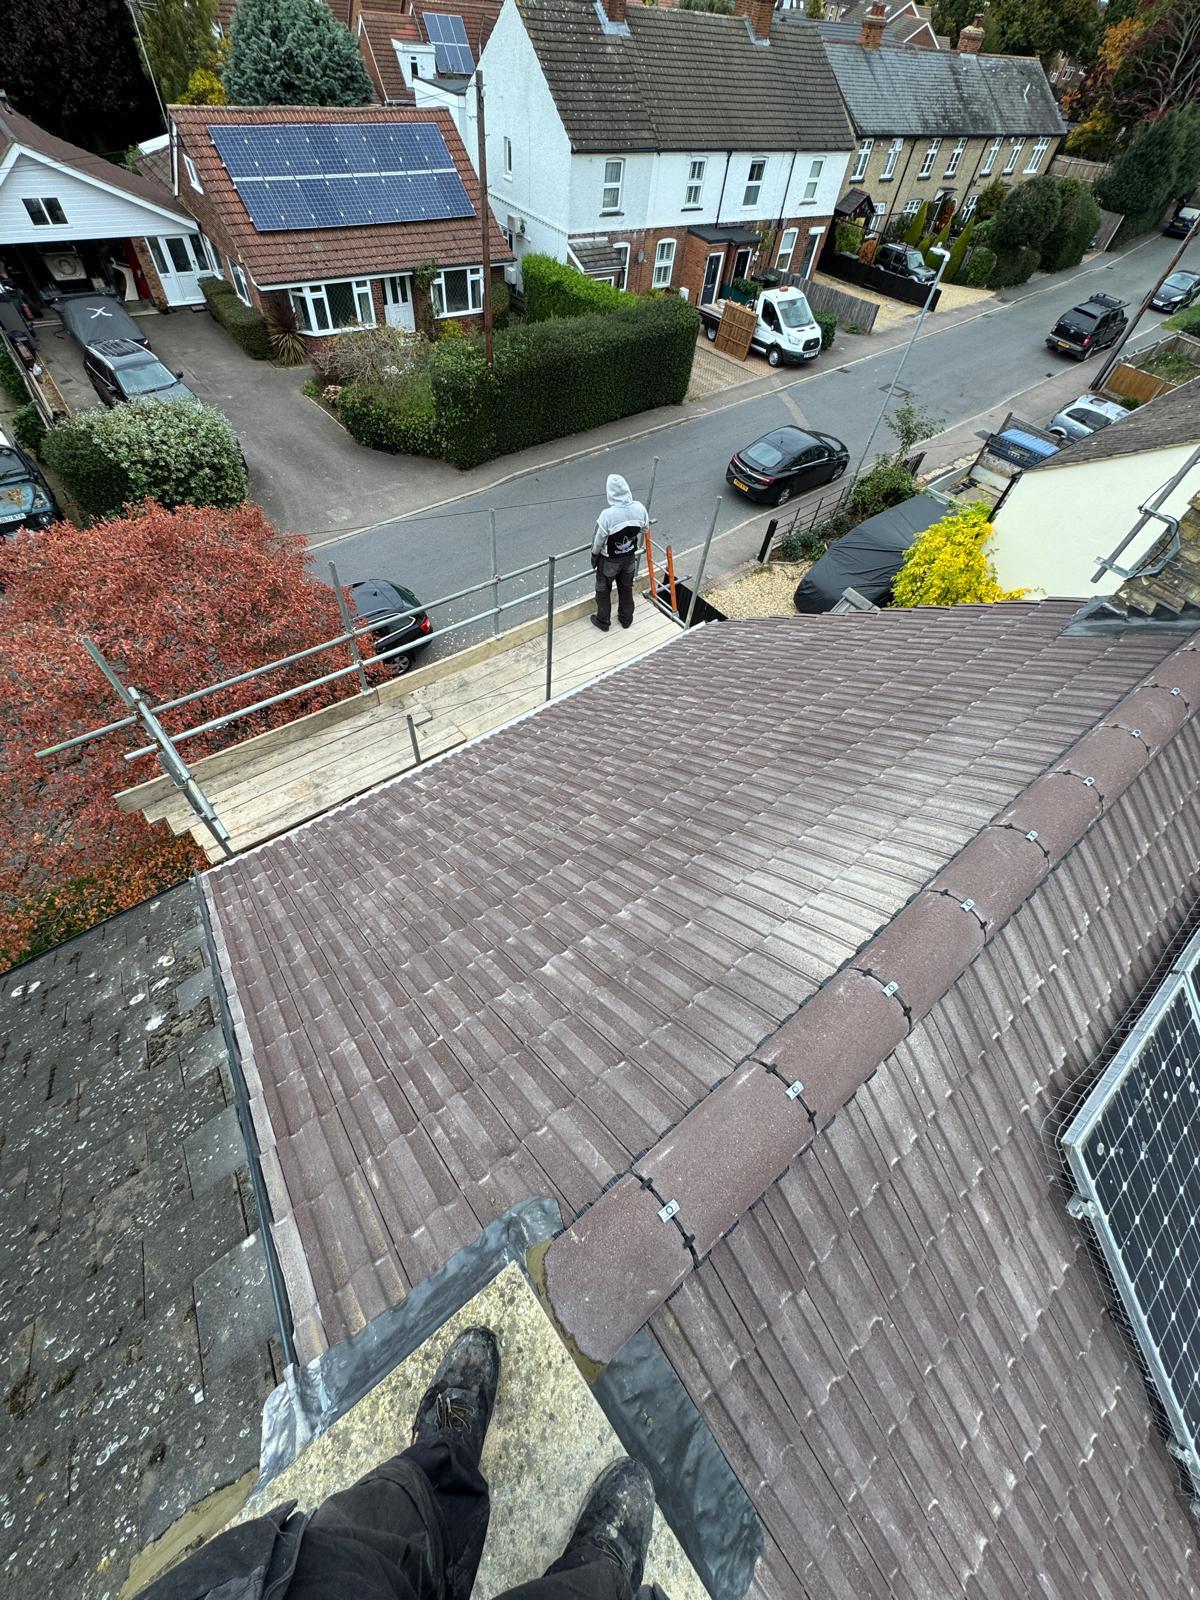
A dormer's flat top is small but exposed - EPDM or fibreglass, laid with proper falls, outlasts felt and is worth the extra on a roof you don't want to revisit.
Where Dormers Leak: The Weak Points
This is the part that matters most. Dormer leaks are common, and they almost always come from the same handful of places. Think of a dormer as a small building bolted onto a roof: every junction where two surfaces meet is a potential leak if it isn't detailed properly.
The usual culprits:
- The cheeks-to-roof junction. Where the vertical sides of the dormer meet the sloping main roof, there's a joint that has to be flashed carefully with lead. Rushed lead here is the most common dormer leak we see.
- The flat roof to cheek junction. Where the flat top meets the vertical sides, the covering has to be dressed up the wall and capped. If it's just stuck down flat, water gets behind it.
- The box gutter. Where a dormer meets the main roof at its base, there's often a hidden box gutter carrying water away. If it's too shallow, too narrow, or blocks with debris, it overflows straight into the loft.
- The window. The dormer window itself has to be flashed and sealed into the front face properly, same as any window in a wall.
The common thread is leadwork and flashing. A dormer lives or dies on the quality of its flashings, which is exactly why it's worth having a roofer handle the weatherproofing rather than leaving it to whoever's cheapest. Our guide to lead flashing repairs in Bristol shows what good and bad flashing looks like.
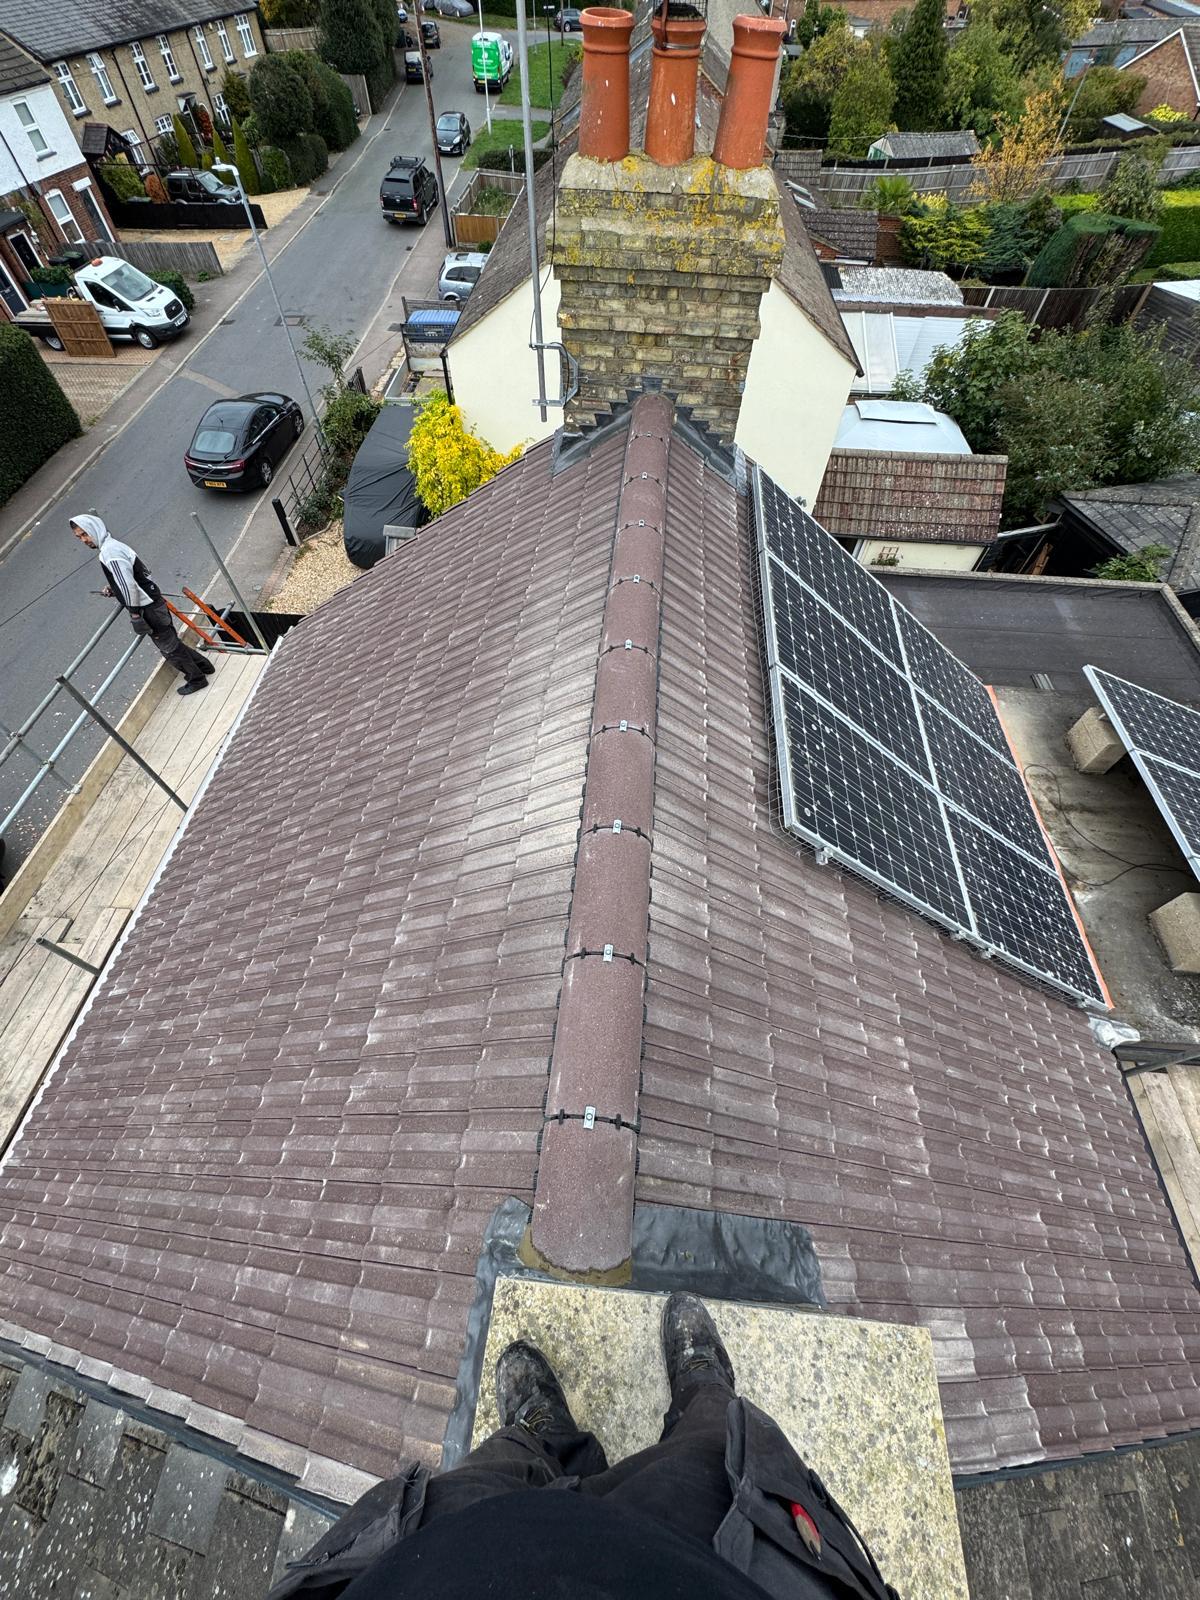
Dormers leak at the junctions, not the middle - the cheeks, the flat-roof-to-cheek joint, and the box gutter. Quality leadwork is what keeps them dry.
Dormer or Rooflights? (Or Both)
Not every loft conversion needs a dormer. The simpler, cheaper option is rooflights - Velux-style windows set flush into the existing roof slope. They don't add floor space or headroom, but they flood the loft with light, they're far cheaper and quicker, and on a rear slope they often don't need planning permission at all.
A dormer, by contrast, projects out and actually adds usable head height and floor area - the difference between a loft you can only use in the middle and one you can use properly. It costs more and it's a bigger build, but for many Bristol terraces it's what makes the conversion worthwhile.
Plenty of the best conversions use both: a box dormer at the rear for space, and rooflights on the front slope for light without altering the street-facing appearance - which also helps in conservation areas. If you're weighing up rooflights, our guide to skylight and roof window installation in Bristol covers the options and our skylight installation service handles the fitting.
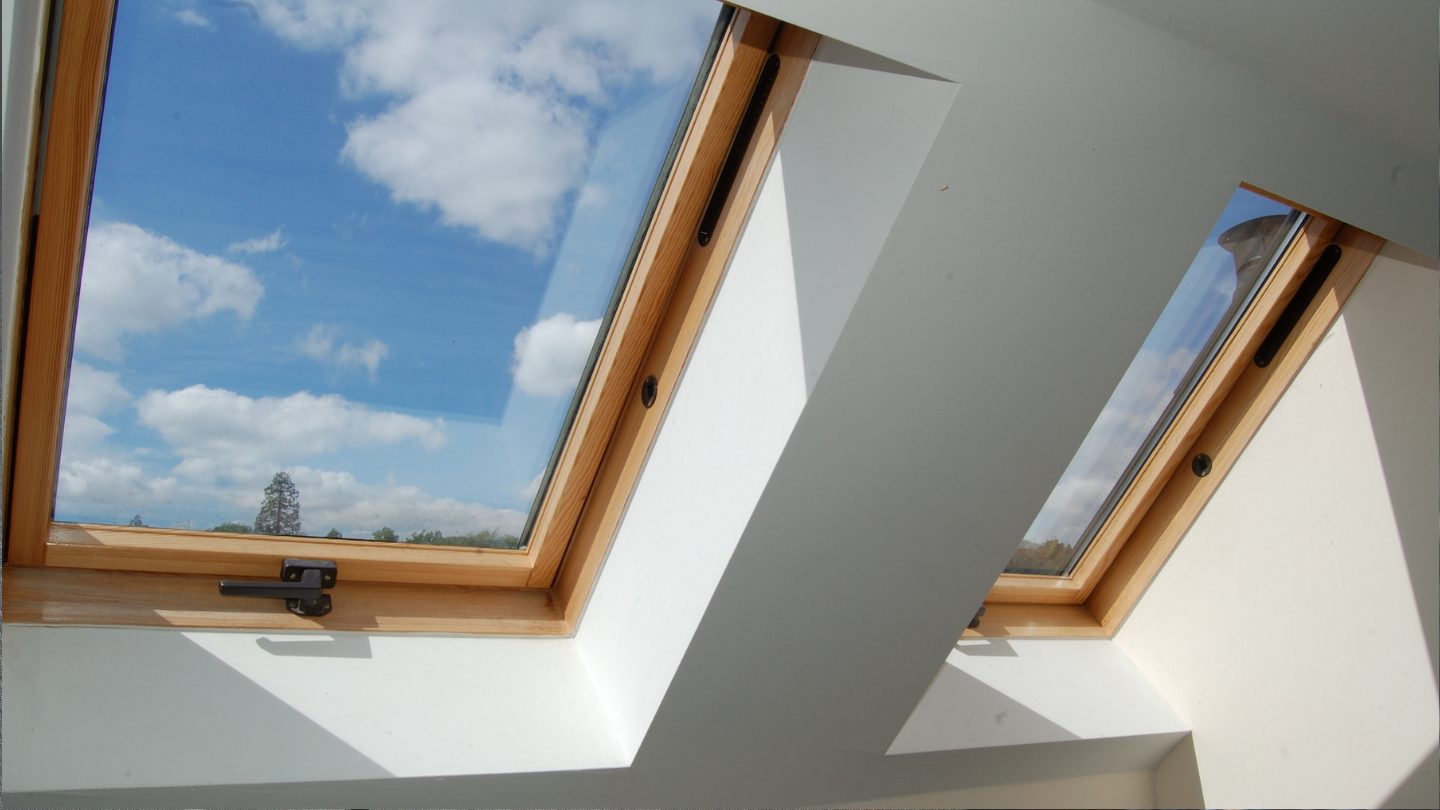
Many Bristol conversions combine both - a rear dormer for space and rooflights on the front slope for light without changing the street-facing look.
Planning, Building Regs and Conservation Areas
The rules around loft conversions catch a lot of people out, so it's worth getting straight before you commit.
Rear dormers often fall under permitted development, provided they stay within volume and height limits and don't sit forward of the roof plane. Front-facing dormers almost always need planning permission, and so does any dormer on a listed building or in a conservation area. Given how much of Bristol is conservation area - Clifton, Redland, Cotham, Montpelier, Bishopston and beyond - this is not something to assume your way past. GOV.UK's planning guidance sets out the general position.
Separately from planning, every loft conversion needs building regulations approval - covering structural strength, fire safety and escape, insulation and the stairs - which is signed off by building control. The LABC (Local Authority Building Control) explains what's involved. And on terraces, the Party Wall Act usually applies because you're building up to or on the shared wall with your neighbours. None of this should put you off, but it does mean a loft conversion is a properly permitted job, not a weekend project.
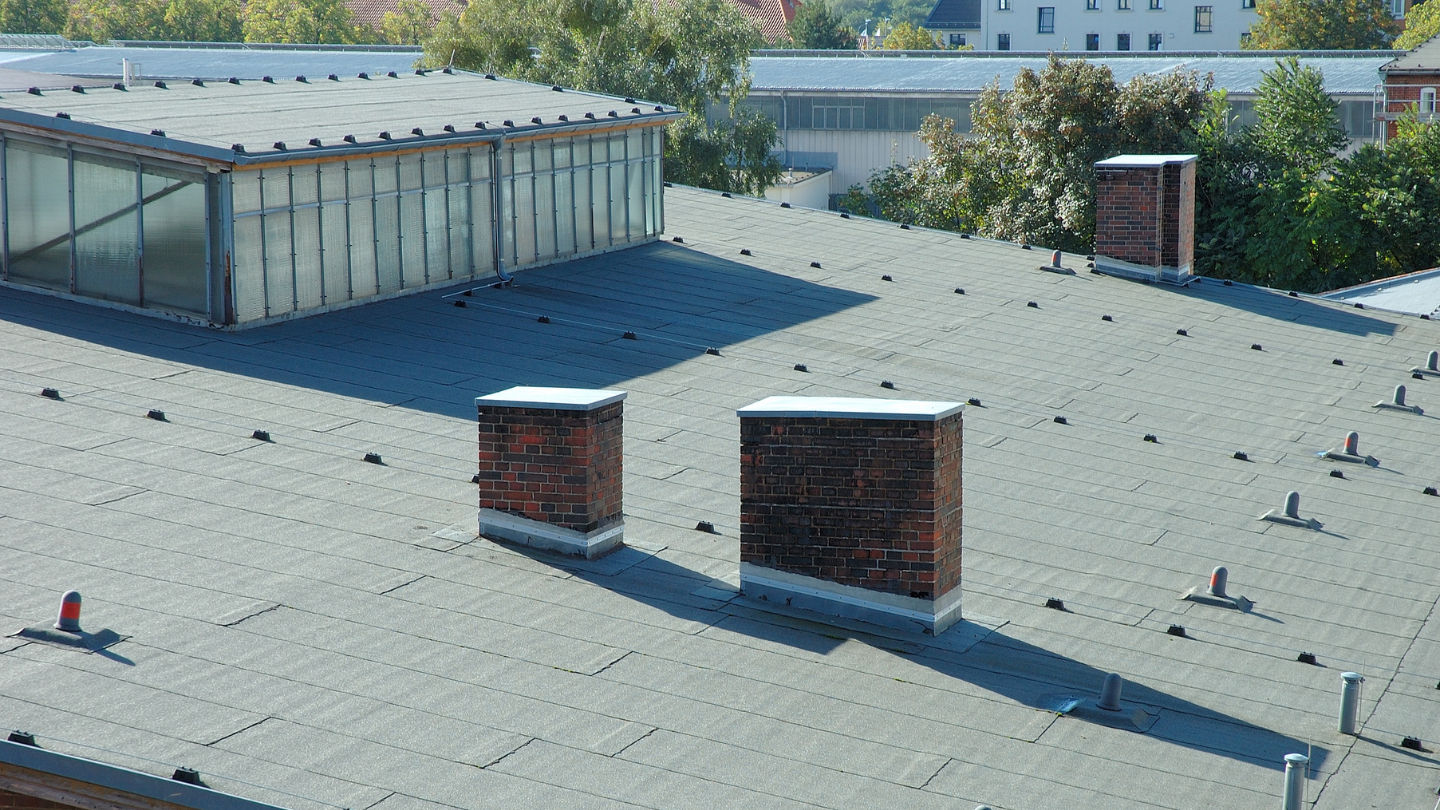
Rear dormers often fall under permitted development, but conservation areas and front dormers need planning - and every conversion needs building regs sign-off.
Costs and Getting the Roofing Right
A full loft conversion in Bristol is a big number - typically £30,000 to £60,000 or more depending on size and type - and most of that is the structural and internal build, not the roofing. But the roofing portion is the part that keeps the whole thing dry, and it's worth understanding.
The roofing element of a dormer - the flat roof covering, the lead flashings, the cheeks, and the tie-in to the existing roof - typically runs £2,000 to £5,000 within a wider conversion, depending on the dormer's size and the covering chosen. It's a small fraction of the total, and skimping on it is the falsest of false economies: a leak into a newly converted, plastered and decorated loft room is heartbreaking and expensive to put right.
Our strong advice, whoever you use for the conversion itself, is to make sure a proper roofer handles the weatherproofing - the flat roof, the flashings and the junctions. Many leaks we're called to on newish loft conversions trace back to roofing done by a general crew rather than a roofer. When choosing anyone for the work, the National Federation of Roofing Contractors and the TrustMark scheme let you check they're properly vetted. We're happy to work alongside your builder on the roofing side, or to sort a dormer roof that's already giving you trouble.
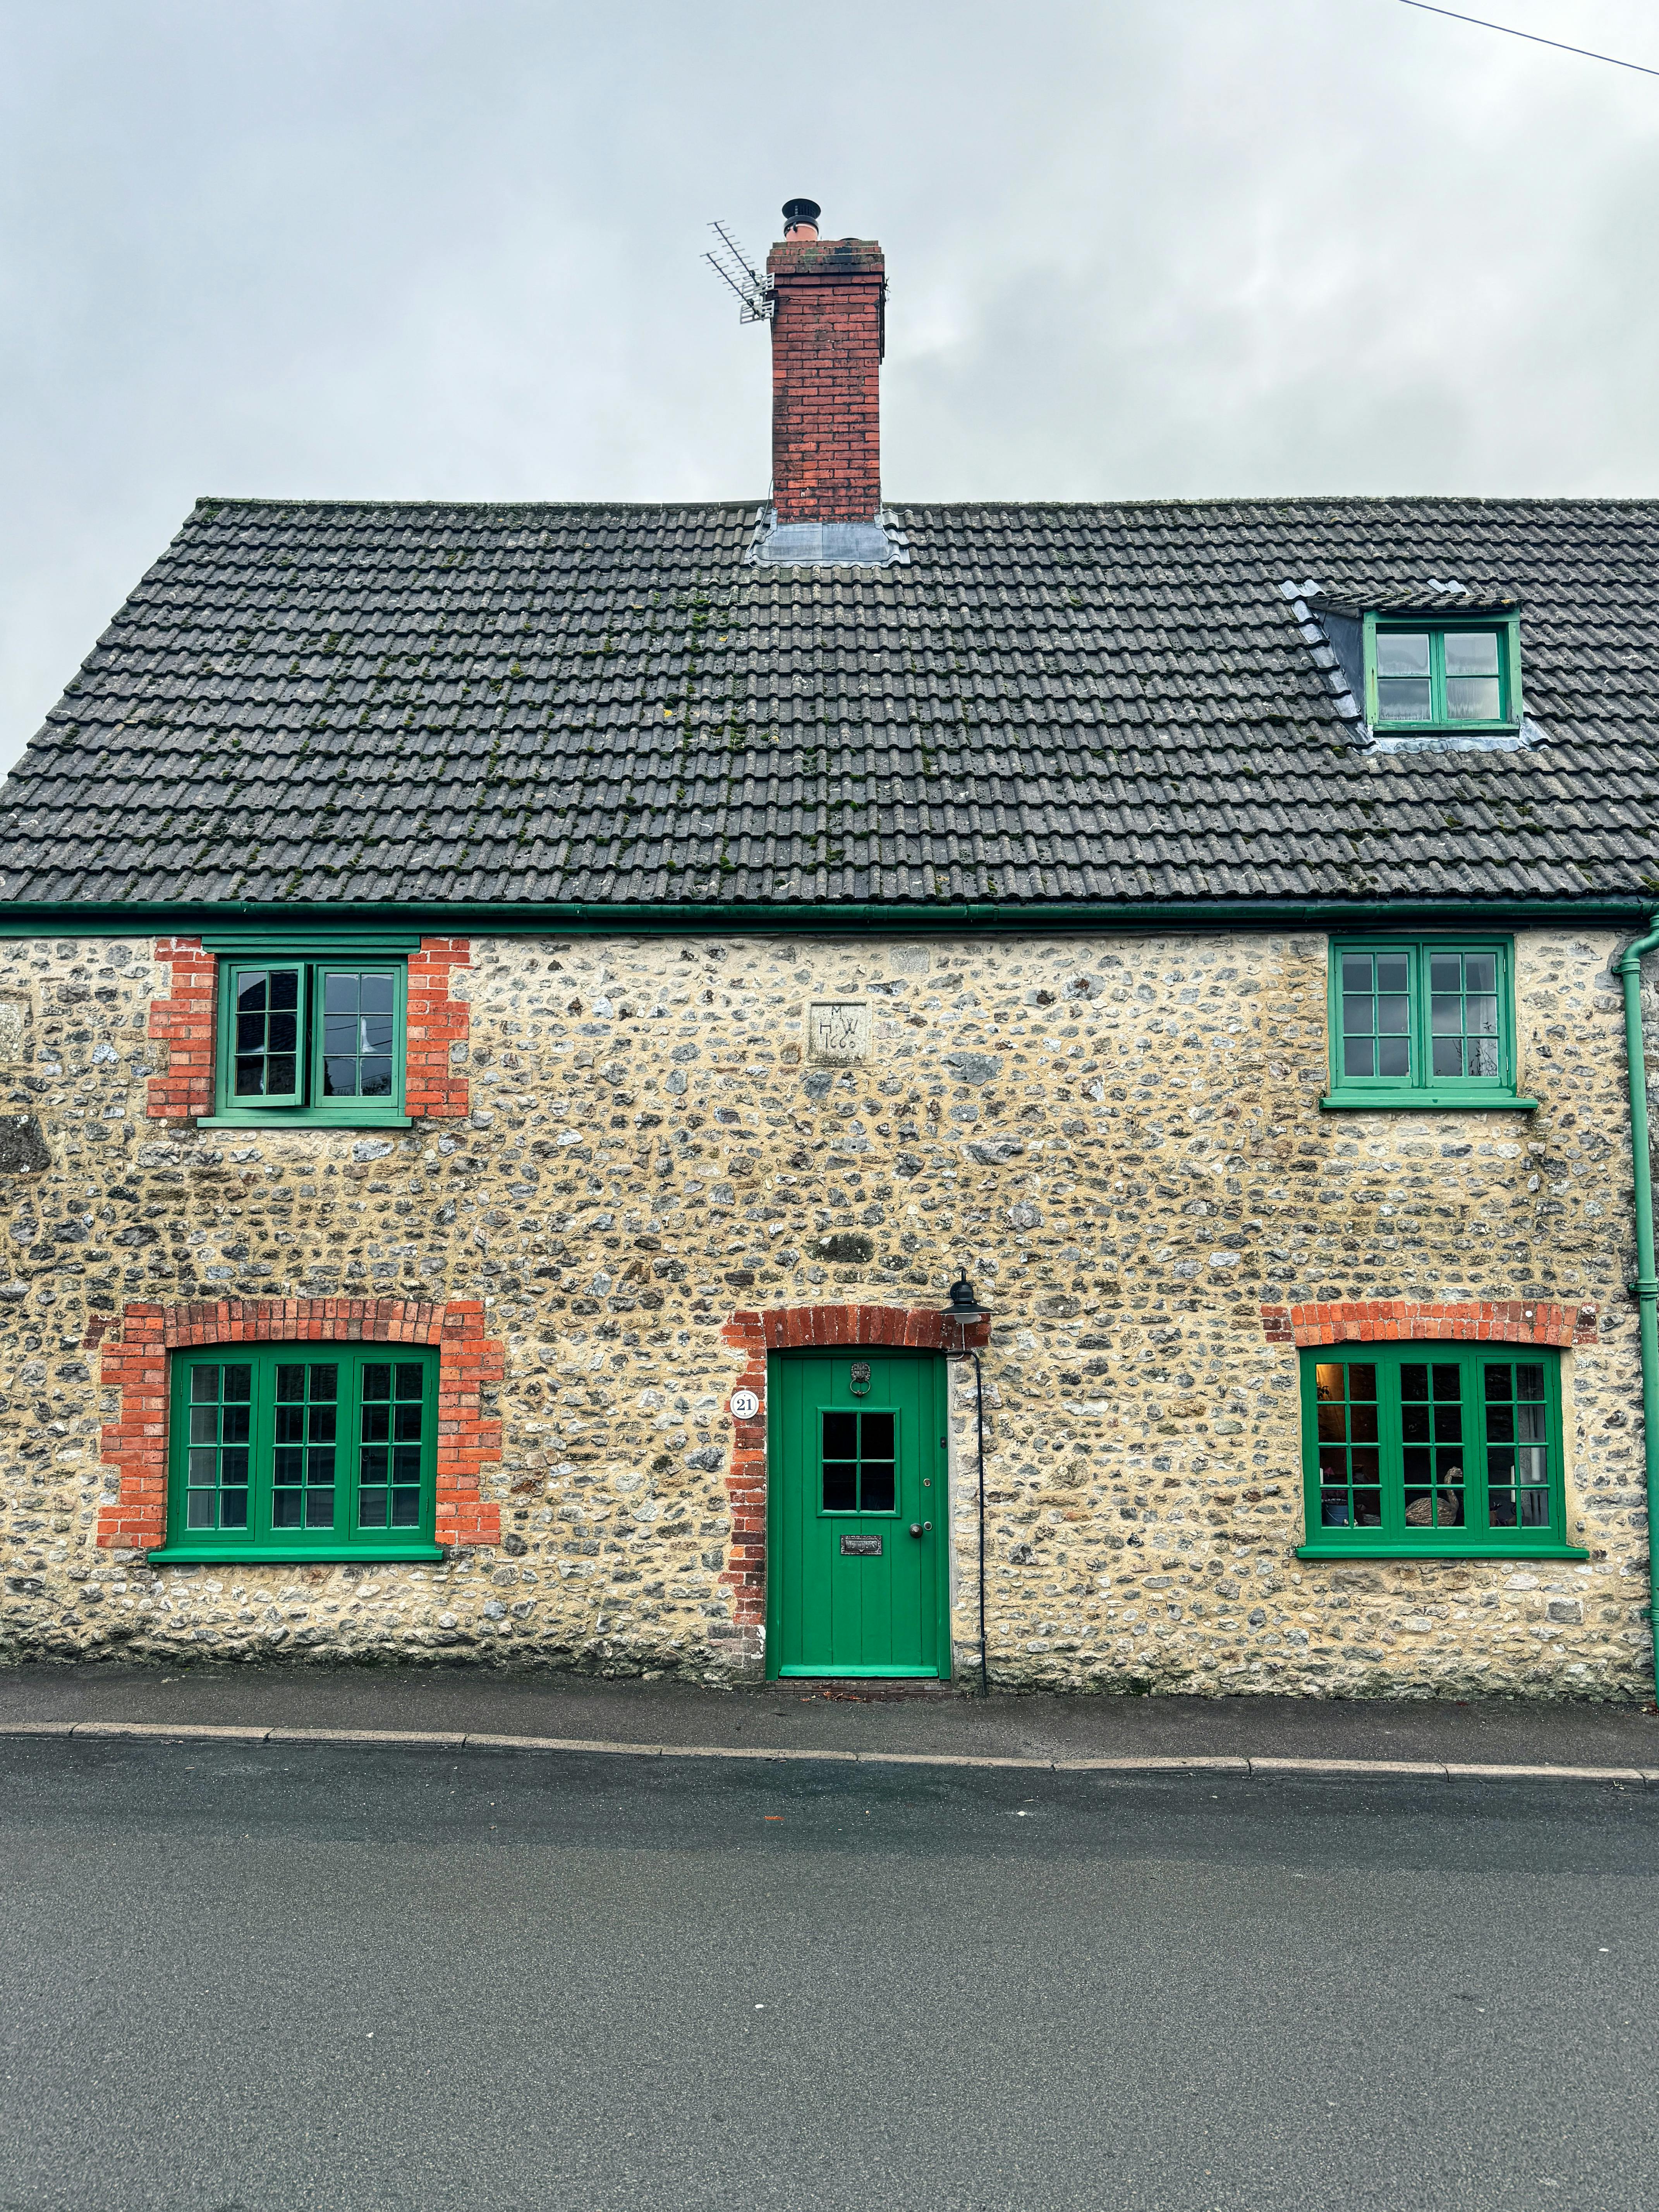
The roofing is a small fraction of a conversion's cost but the part that keeps it dry - worth having a roofer, not just a builder, handle the flat roof and flashings.
Frequently Asked Questions
Planning a loft conversion, or dealing with a leaking dormer?
We handle the roofing side of loft conversions across Bristol - dormer flat roofs, leadwork and flashings done properly - and we sort leaking dormers that were done badly the first time. Book a free, no-obligation assessment and we'll take a proper look.
Book a Free Assessment